
In this guide
Quick answer: HVAC zoning divides your home into areas, each with its own thermostat, so heating and cooling go where they're needed. It's the most effective fix for the classic two-story problem: hot upstairs in summer, cold downstairs in winter. Options include motorized zone dampers on a single system, two separate systems (one per floor), or ductless mini-splits for problem rooms. Zoning works best with well-designed ductwork and properly sized, ideally variable-speed, equipment.
With one thermostat downstairs, a two-story home is always a compromise. Heat rises, sun hits upstairs bedrooms all afternoon, and the thermostat only knows what's happening in the hallway. It's a constant complaint in larger homes in towns like Marlboro, Manalapan, Holmdel, Freehold Township and Burlington Township.
Signs your home needs zoning
- Upstairs is several degrees warmer than downstairs in summer
- Downstairs or the basement is cold in winter
- A bonus room over the garage is never comfortable
- Rooms with big windows overheat on sunny days
- Family members fight over the thermostat
- You close vents to push air elsewhere (which can actually cause problems)
See why upstairs is too hot for other causes worth ruling out first.
How zoning works
Zone dampers on one system
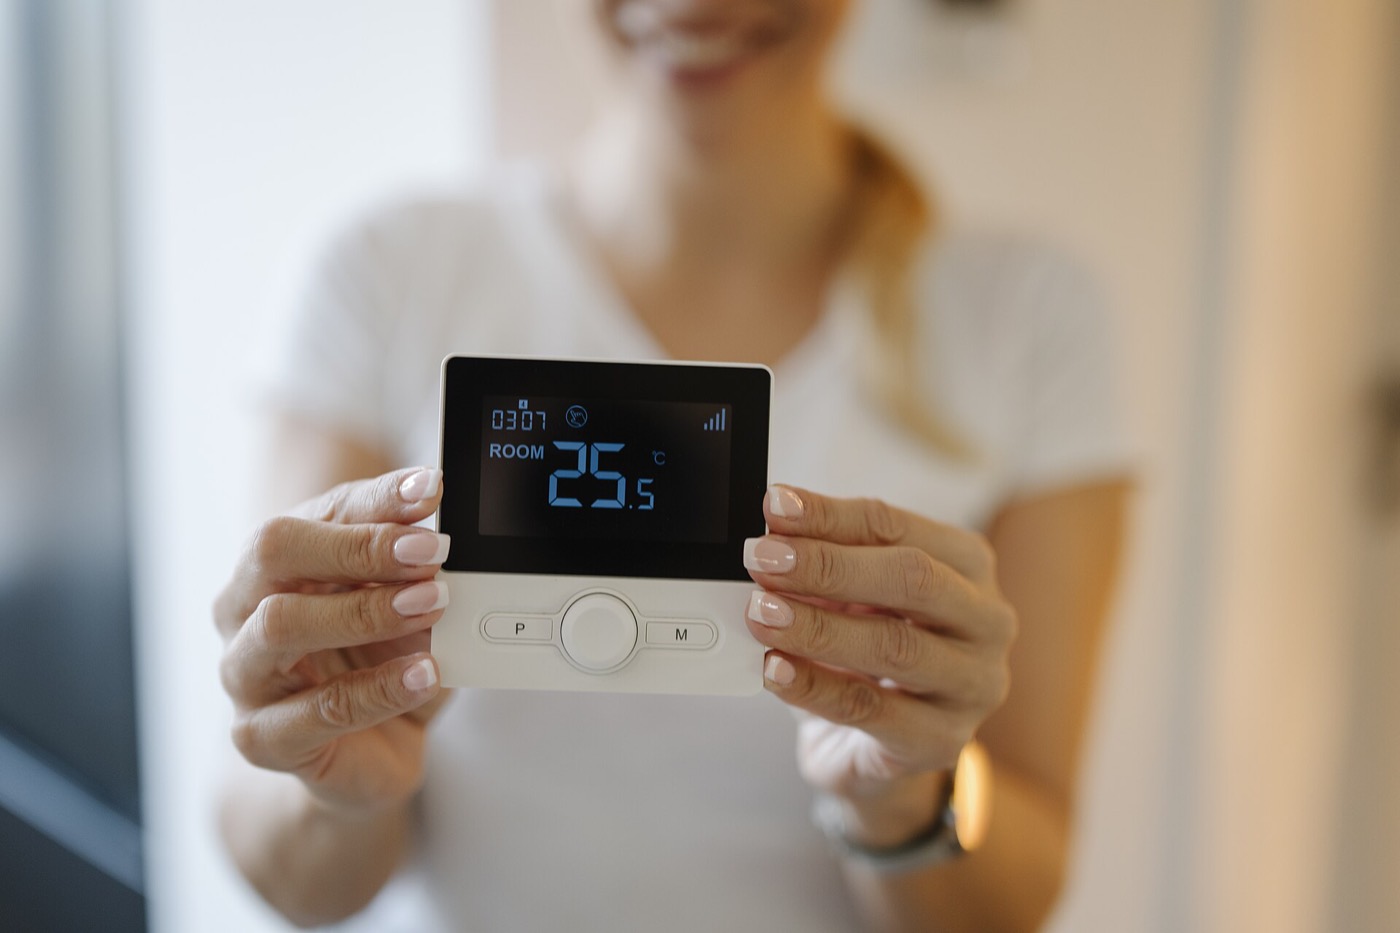
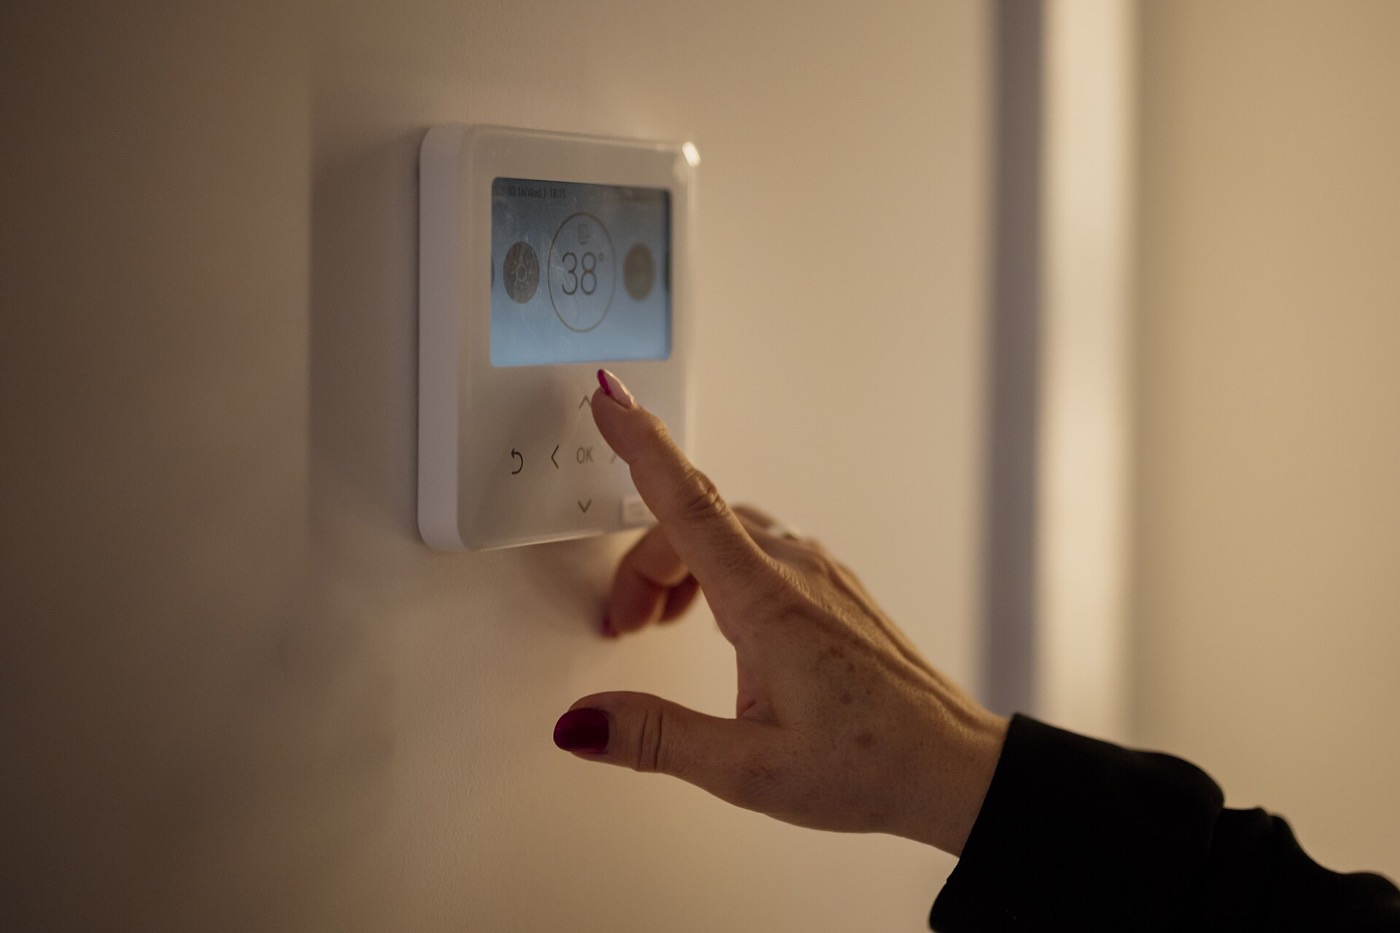
Motorized dampers are installed in the ductwork serving each zone. Each zone has a thermostat connected to a zone control panel. When a zone calls for heating or cooling, the panel opens that zone's damper and runs the equipment. Zones that are satisfied stay closed.
Key design points:
- Duct sizing: each zone's ducts must handle the airflow when it runs alone
- Bypass or variable-speed equipment: when only a small zone calls, the system must handle reduced airflow; variable-speed and two-stage equipment handle this best
- Zone layout: typically one zone per floor, plus special areas like bonus rooms or basements
Two separate systems
Many larger homes have, or benefit from, one system for the first floor and another (often in the attic) for the second floor. Each has its own thermostat and full capacity.
Pros: full capacity per floor, redundancy if one fails Cons: more equipment to buy and maintain
Ductless mini-splits for problem rooms
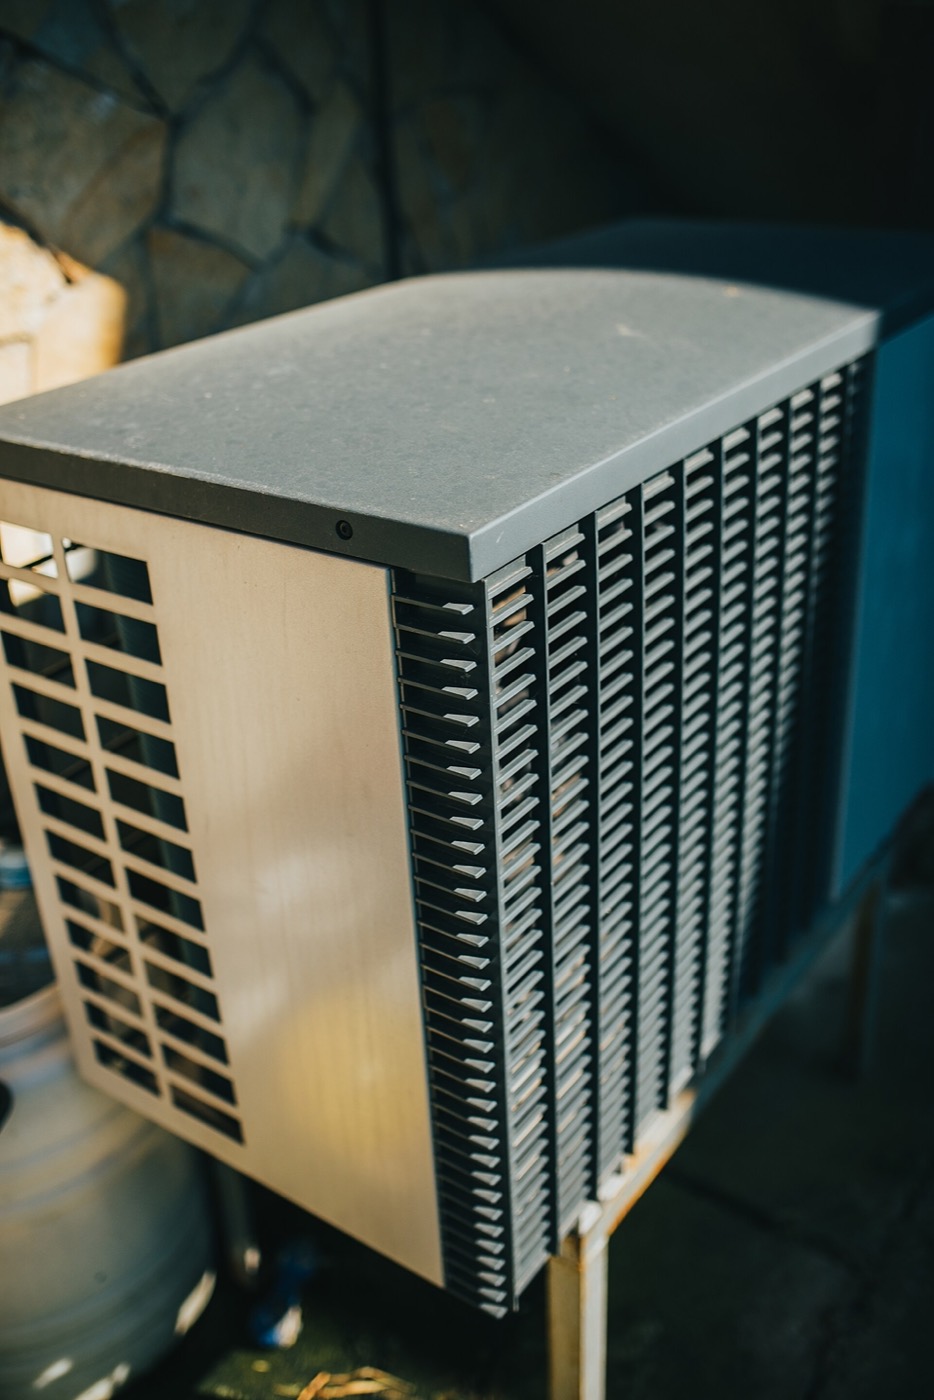
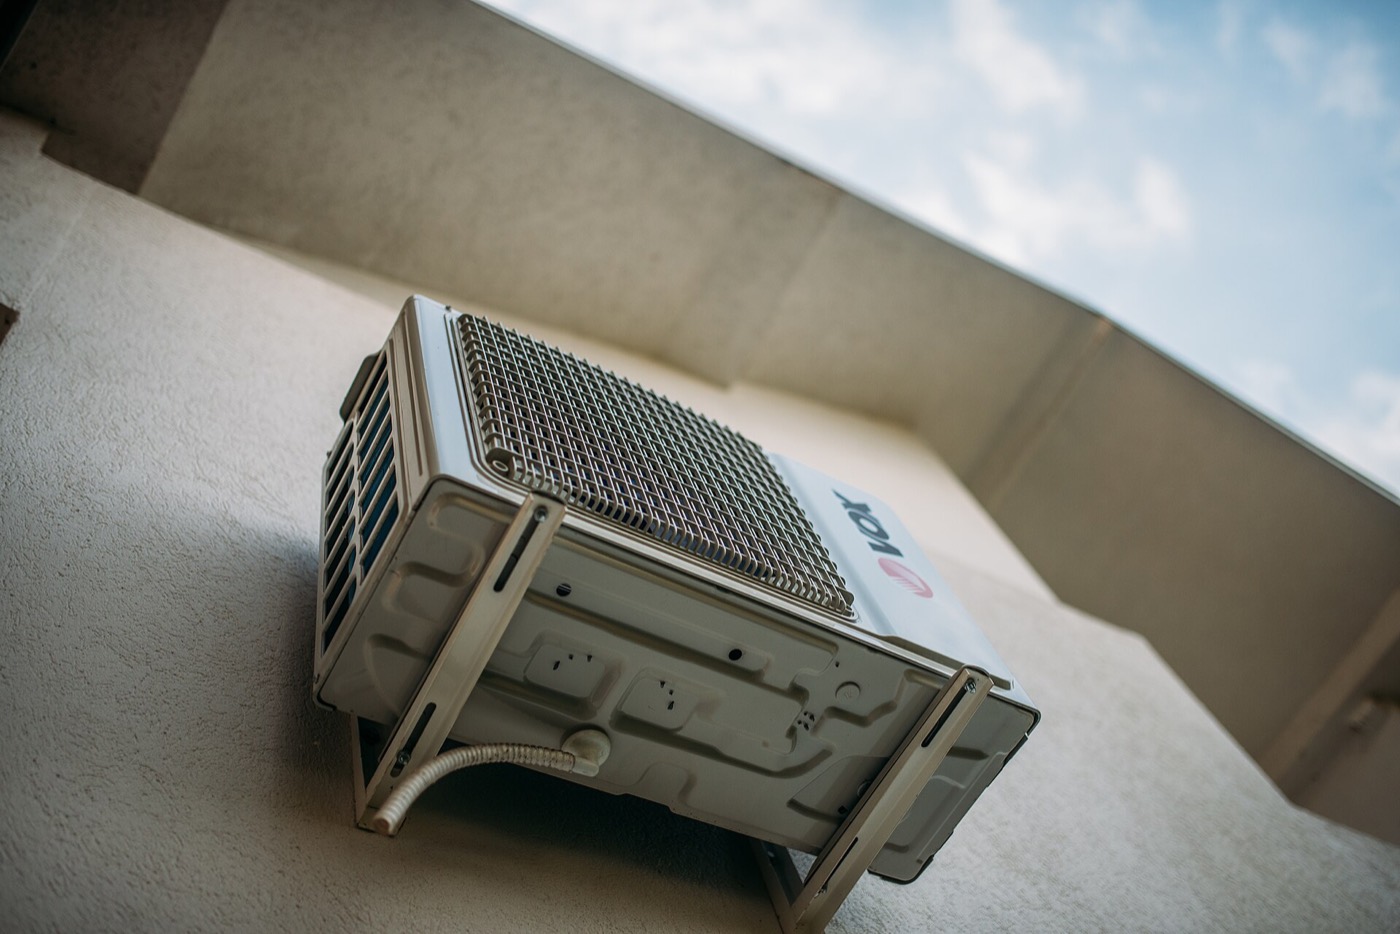
Sometimes the simplest fix is a ductless unit for the one room that never cooperates: a bonus room, sunroom, finished attic or addition. It runs independently of the main system. See ductless mini-splits.
Making zoning work well
- Check the ductwork first. Leaky, undersized or poorly balanced ducts undermine any zoning system. See duct sealing.
- Right-size the equipment. Oversized systems short-cycle, especially when a small zone calls. See how to size an AC and short cycling.
- Choose variable-speed or two-stage equipment when replacing; it matches airflow to the zones calling.
- Use smart thermostats with schedules for each zone. See best thermostat settings.
- Don't create tiny zones. Very small zones can starve the system of airflow.
Zoning with boilers
Hot-water heating systems are naturally easy to zone: each zone has its own thermostat and either a zone valve or a circulator pump. If one area of a boiler-heated home is uncomfortable, adding a zone can be straightforward. See cold radiators.
Is zoning worth it?
For homes with real comfort problems, zoning is often one of the best investments you can make. It can also reduce energy use by not conditioning empty areas. The value depends on your house, ductwork and current equipment; it's often best done when replacing equipment.
Signs your home would benefit from zoning
Zoning isn't necessary in every home, but it often helps when:
- One floor is always hotter or colder than the others, especially upstairs in summer
- You have a finished basement, bonus room or addition that never feels right
- Large windows or sunrooms make certain rooms swing in temperature through the day
- Family members want different temperatures in different areas
- Parts of the house go unused for long stretches, such as guest rooms
Before adding zoning, a technician should check the basics: duct leaks, undersized returns, poor insulation and a correctly sized system. Sometimes duct sealing or balancing solves the problem on its own. See upstairs too hot.
Zoning with different system types
- Forced air (furnace or heat pump with ducts): motorized dampers in the ductwork open and close for each zone, controlled by a zone panel and a thermostat per zone. Variable-speed or two-stage equipment pairs especially well with zoning.
- Hot-water boilers: zones are created with zone valves or separate circulator pumps, each with its own thermostat. Many older boiler homes already have two or more zones.
- Ductless mini-splits: each indoor unit is effectively its own zone with its own control.
Getting the design right
A zoned system needs to handle airflow carefully when only one small zone calls for heating or cooling. Good designs use bypass strategies or variable-speed equipment to avoid noise and strain. Ask your contractor how the design manages airflow and how many zones make sense for your layout.
Get a zoning assessment
We design and install zoned systems, multi-system setups and ductless solutions across Ocean, Monmouth, Burlington and Middlesex counties. Book a free estimate and we'll look at your home, ductwork and equipment and recommend the simplest fix that works, with upfront pricing. See AC installation in Marlboro or furnace and heat pump installation in Manalapan.
Frequently asked questions
What is HVAC zoning?
Zoning divides a home into areas, each with its own thermostat. Motorized dampers in the ducts (or separate systems) direct heating and cooling only where it is needed.
Can zoning be added to an existing system?
Often, yes. Zone dampers and a control panel can be added to existing ductwork in many homes. The ducts and equipment need to be evaluated first.
Is zoning better than two separate systems?
It depends on the home. Two systems provide full capacity to each floor and redundancy. A zoned single system costs less and works well when ductwork allows.
Does zoning save energy?
It can, because you are not heating or cooling unoccupied areas. The biggest benefit is usually comfort: each area stays at the temperature you want.
Do you install zoned systems?
Yes. Prime Comfort Group designs and installs zoning, multi-system setups and ductless solutions across Ocean, Monmouth, Burlington and Middlesex counties.
Too hot? Too cold? Let’s fix that today.
Message us on WhatsApp and our team will get back to you with honest advice and an upfront quote. Same day service across Ocean, Monmouth, Burlington and Middlesex counties.
- Upfront quotes
- No hidden fees
- Licensed & family owned


Install our app
On your iPhone or iPad, in Safari:
- Tap the Share button ↑︎ at the bottom of the screen
- Scroll down and tap Add to Home Screen
- Tap Add. The app appears on your home screen
Using Chrome on iPhone? Tap the share icon in the address bar, then Add to Home Screen.
On your Android phone, in Chrome:
- Tap the menu ⋮ at the top right
- Tap Install app (or Add to Home screen)
- Tap Install. The app appears on your home screen
No app store, no sign-up needed. Book service, track appointments and see your invoices and receipts.